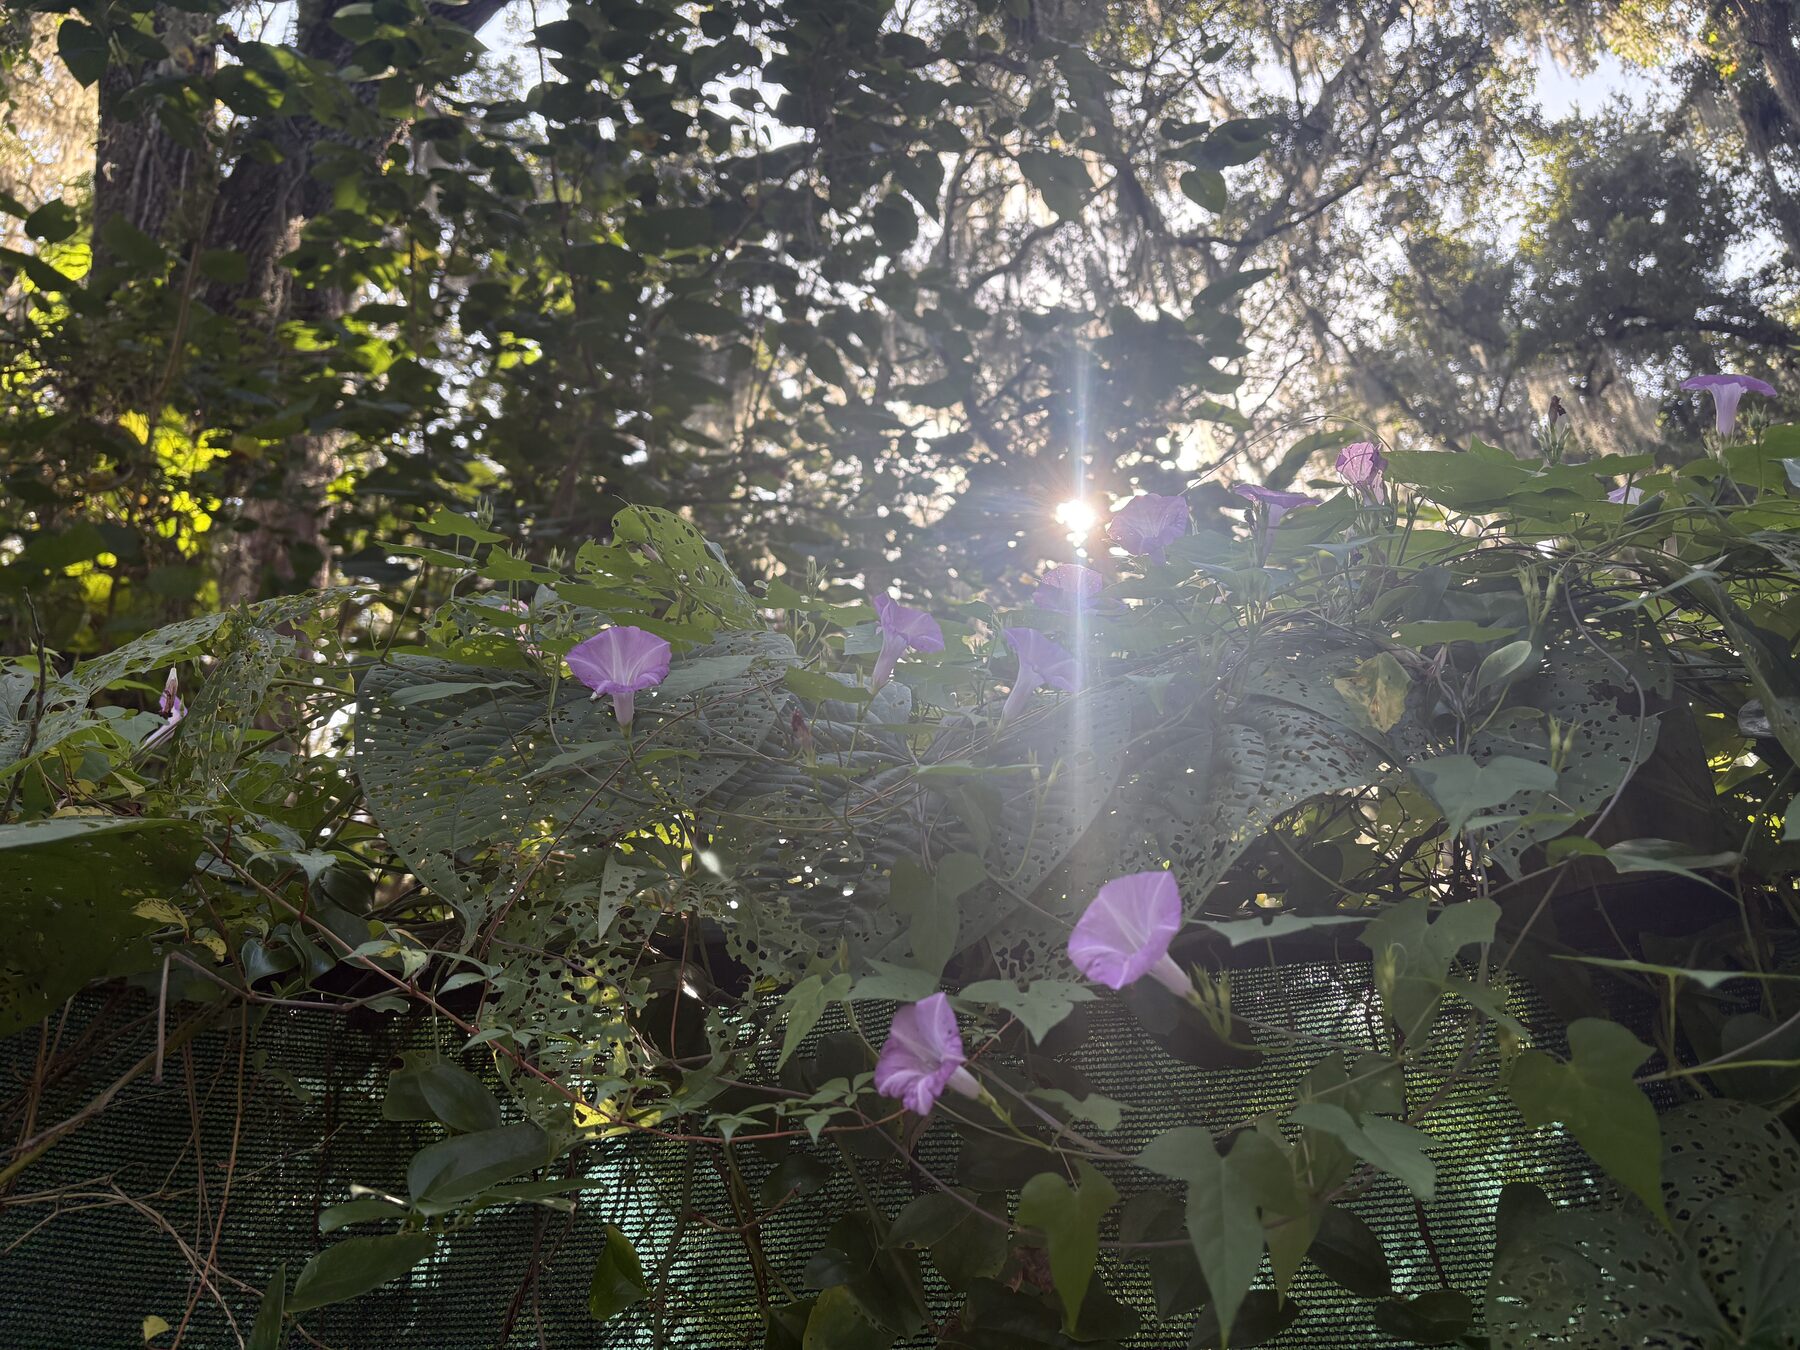
The Box
Seven and a half by fifteen and a half. One door, three windows, and one of the windows is an air conditioner. It was Barbara's desk before it was mine.
The land belongs to my family and still does. My dad offered me the use of it for a remote office.
Before that it was Unc and Barbara's. His name was Edward. He was the uncle of some neighbours, and Unc started there and then just became what everybody around here called him. He and Barbara became genuine friends of the family in their own right.
They came down from Maine to spend their winters here and lived on the land in a camper. Barbara used this building for storage, a desk for her laptop, and a hookup for a washing machine. They came about ten years running and stopped about ten years ago. They have both passed now.
I knew them pretty well. My daughter was a baby when they started coming and she loved to visit. She just turned twenty. They had a little black dog named Buttons, I think.
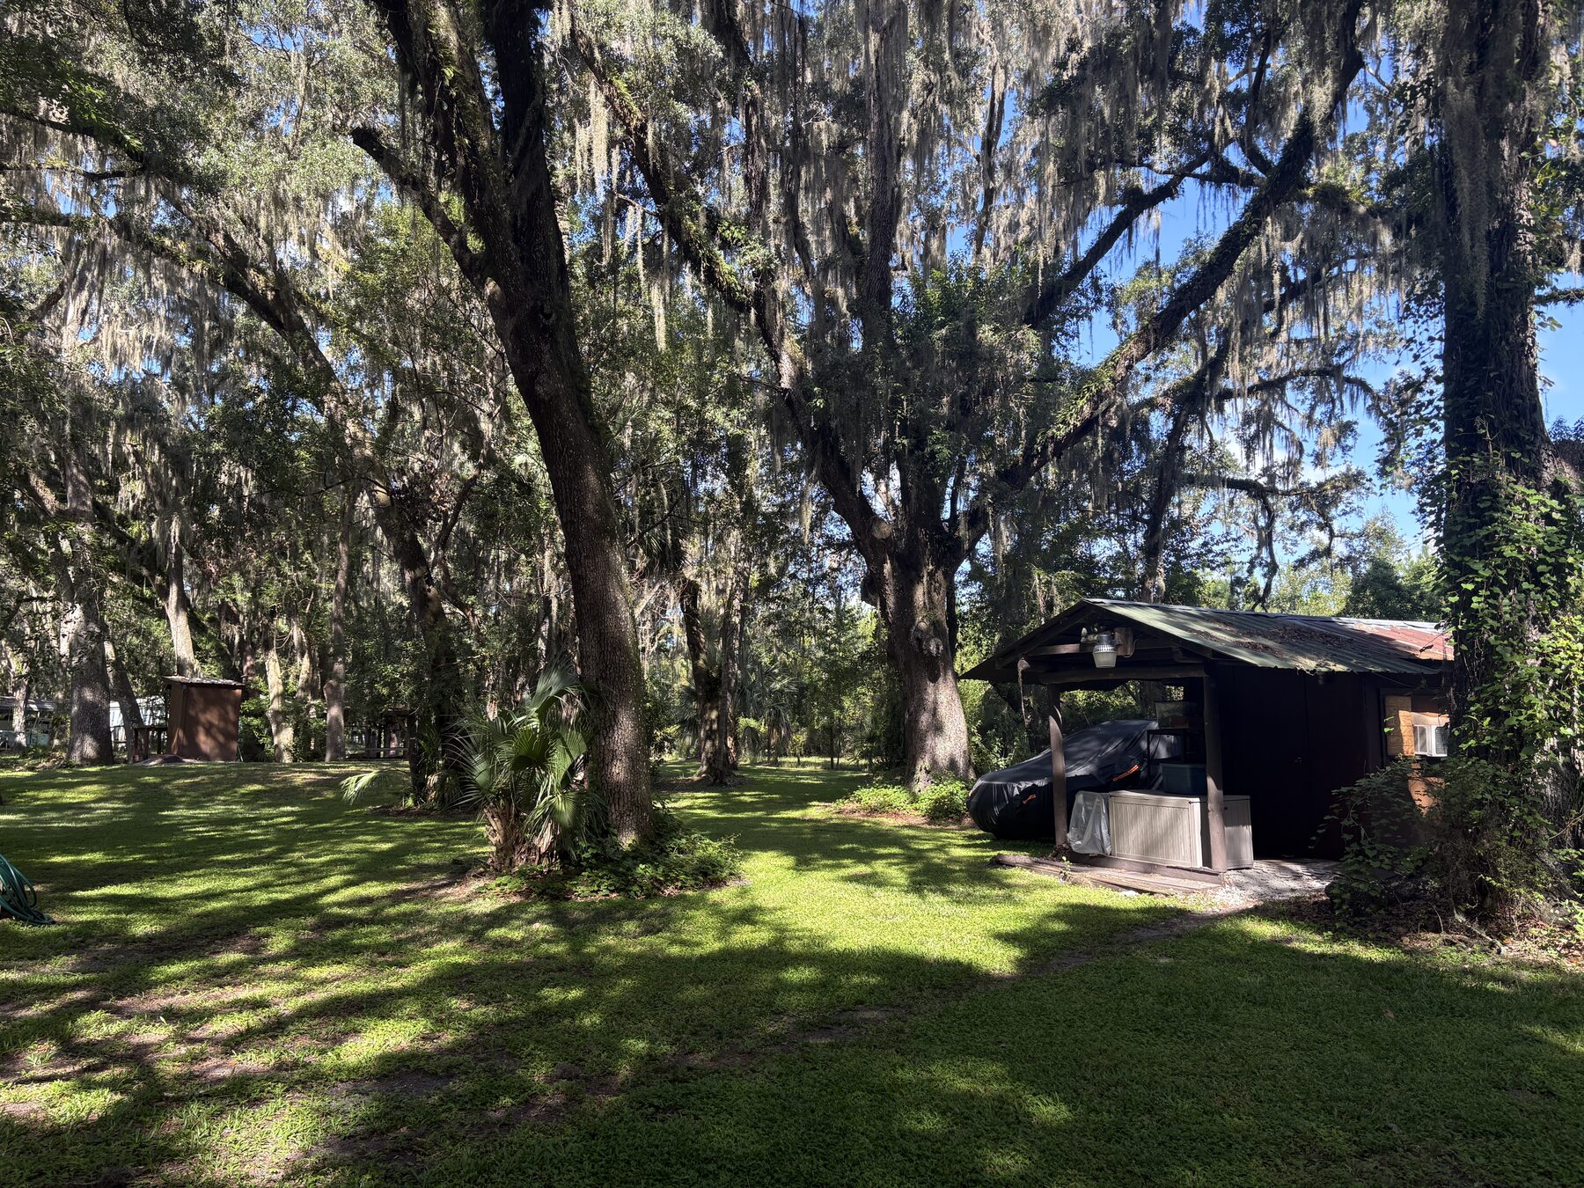
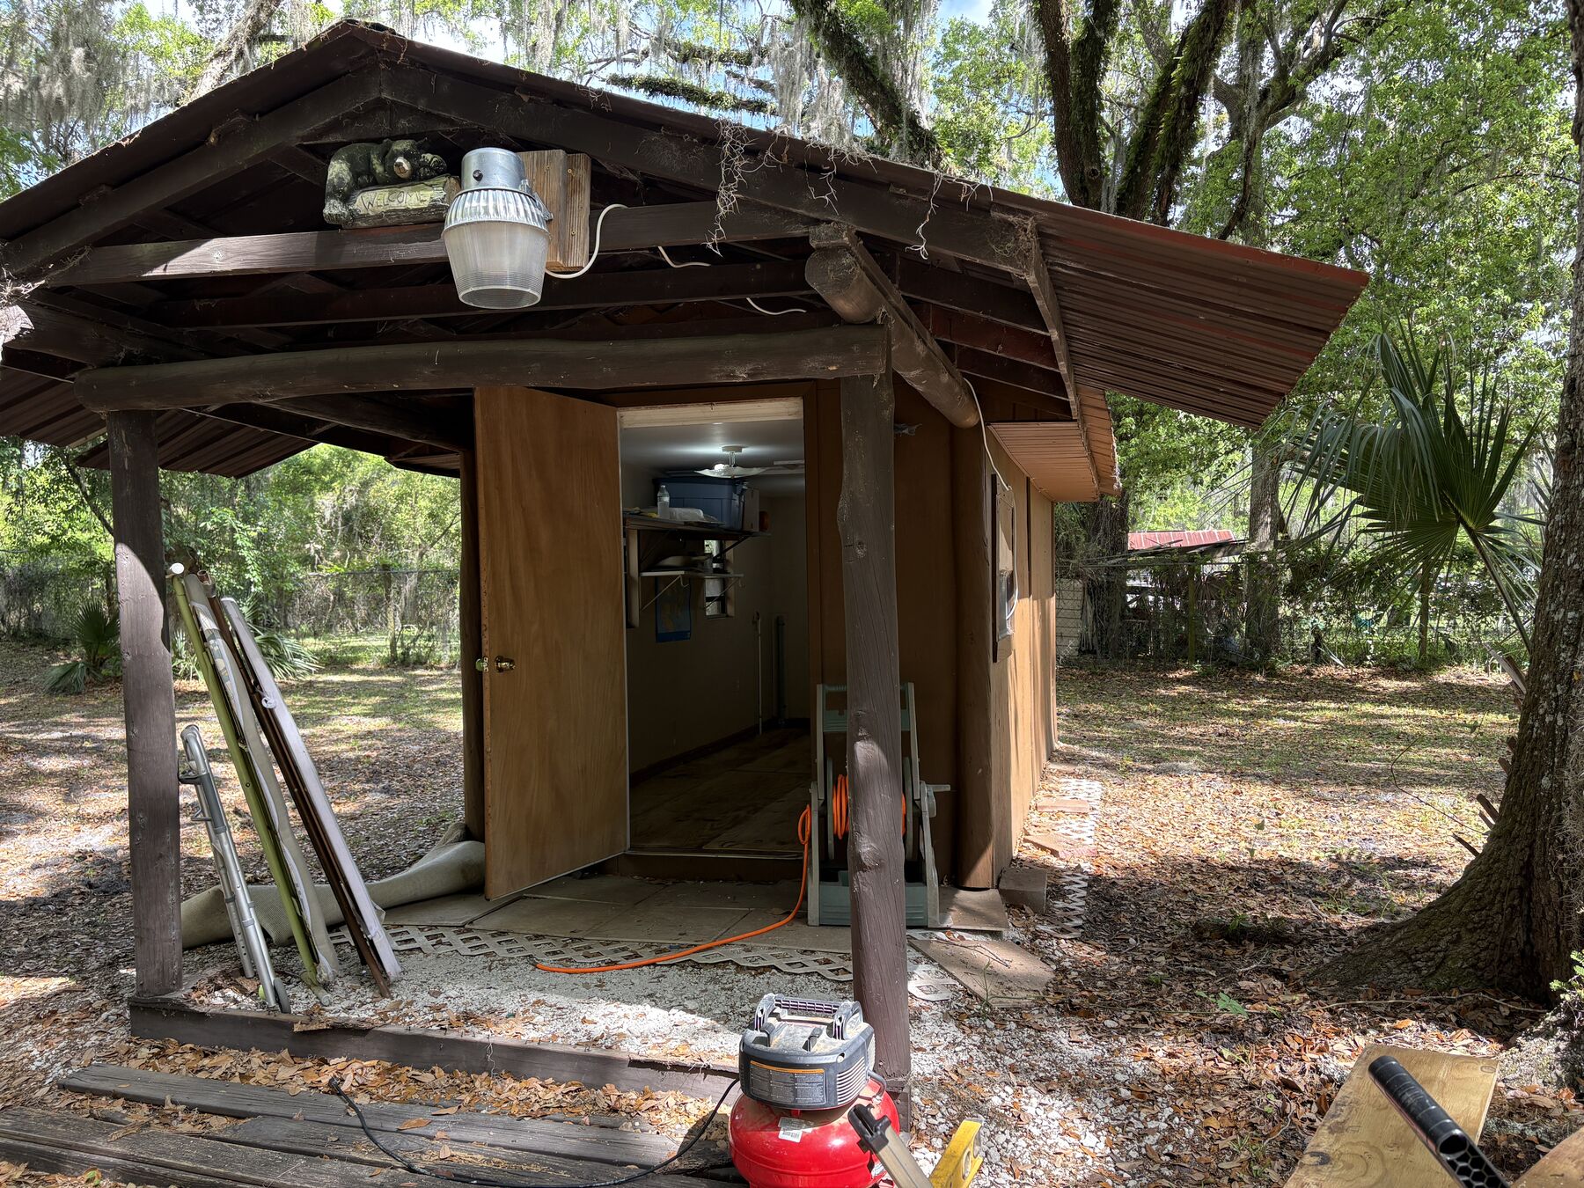
The building has been storage ever since. Her water hookups are still here and I am still running a clothes washer off them, which was not a plan so much as a thing I found already working.
Half the size of either
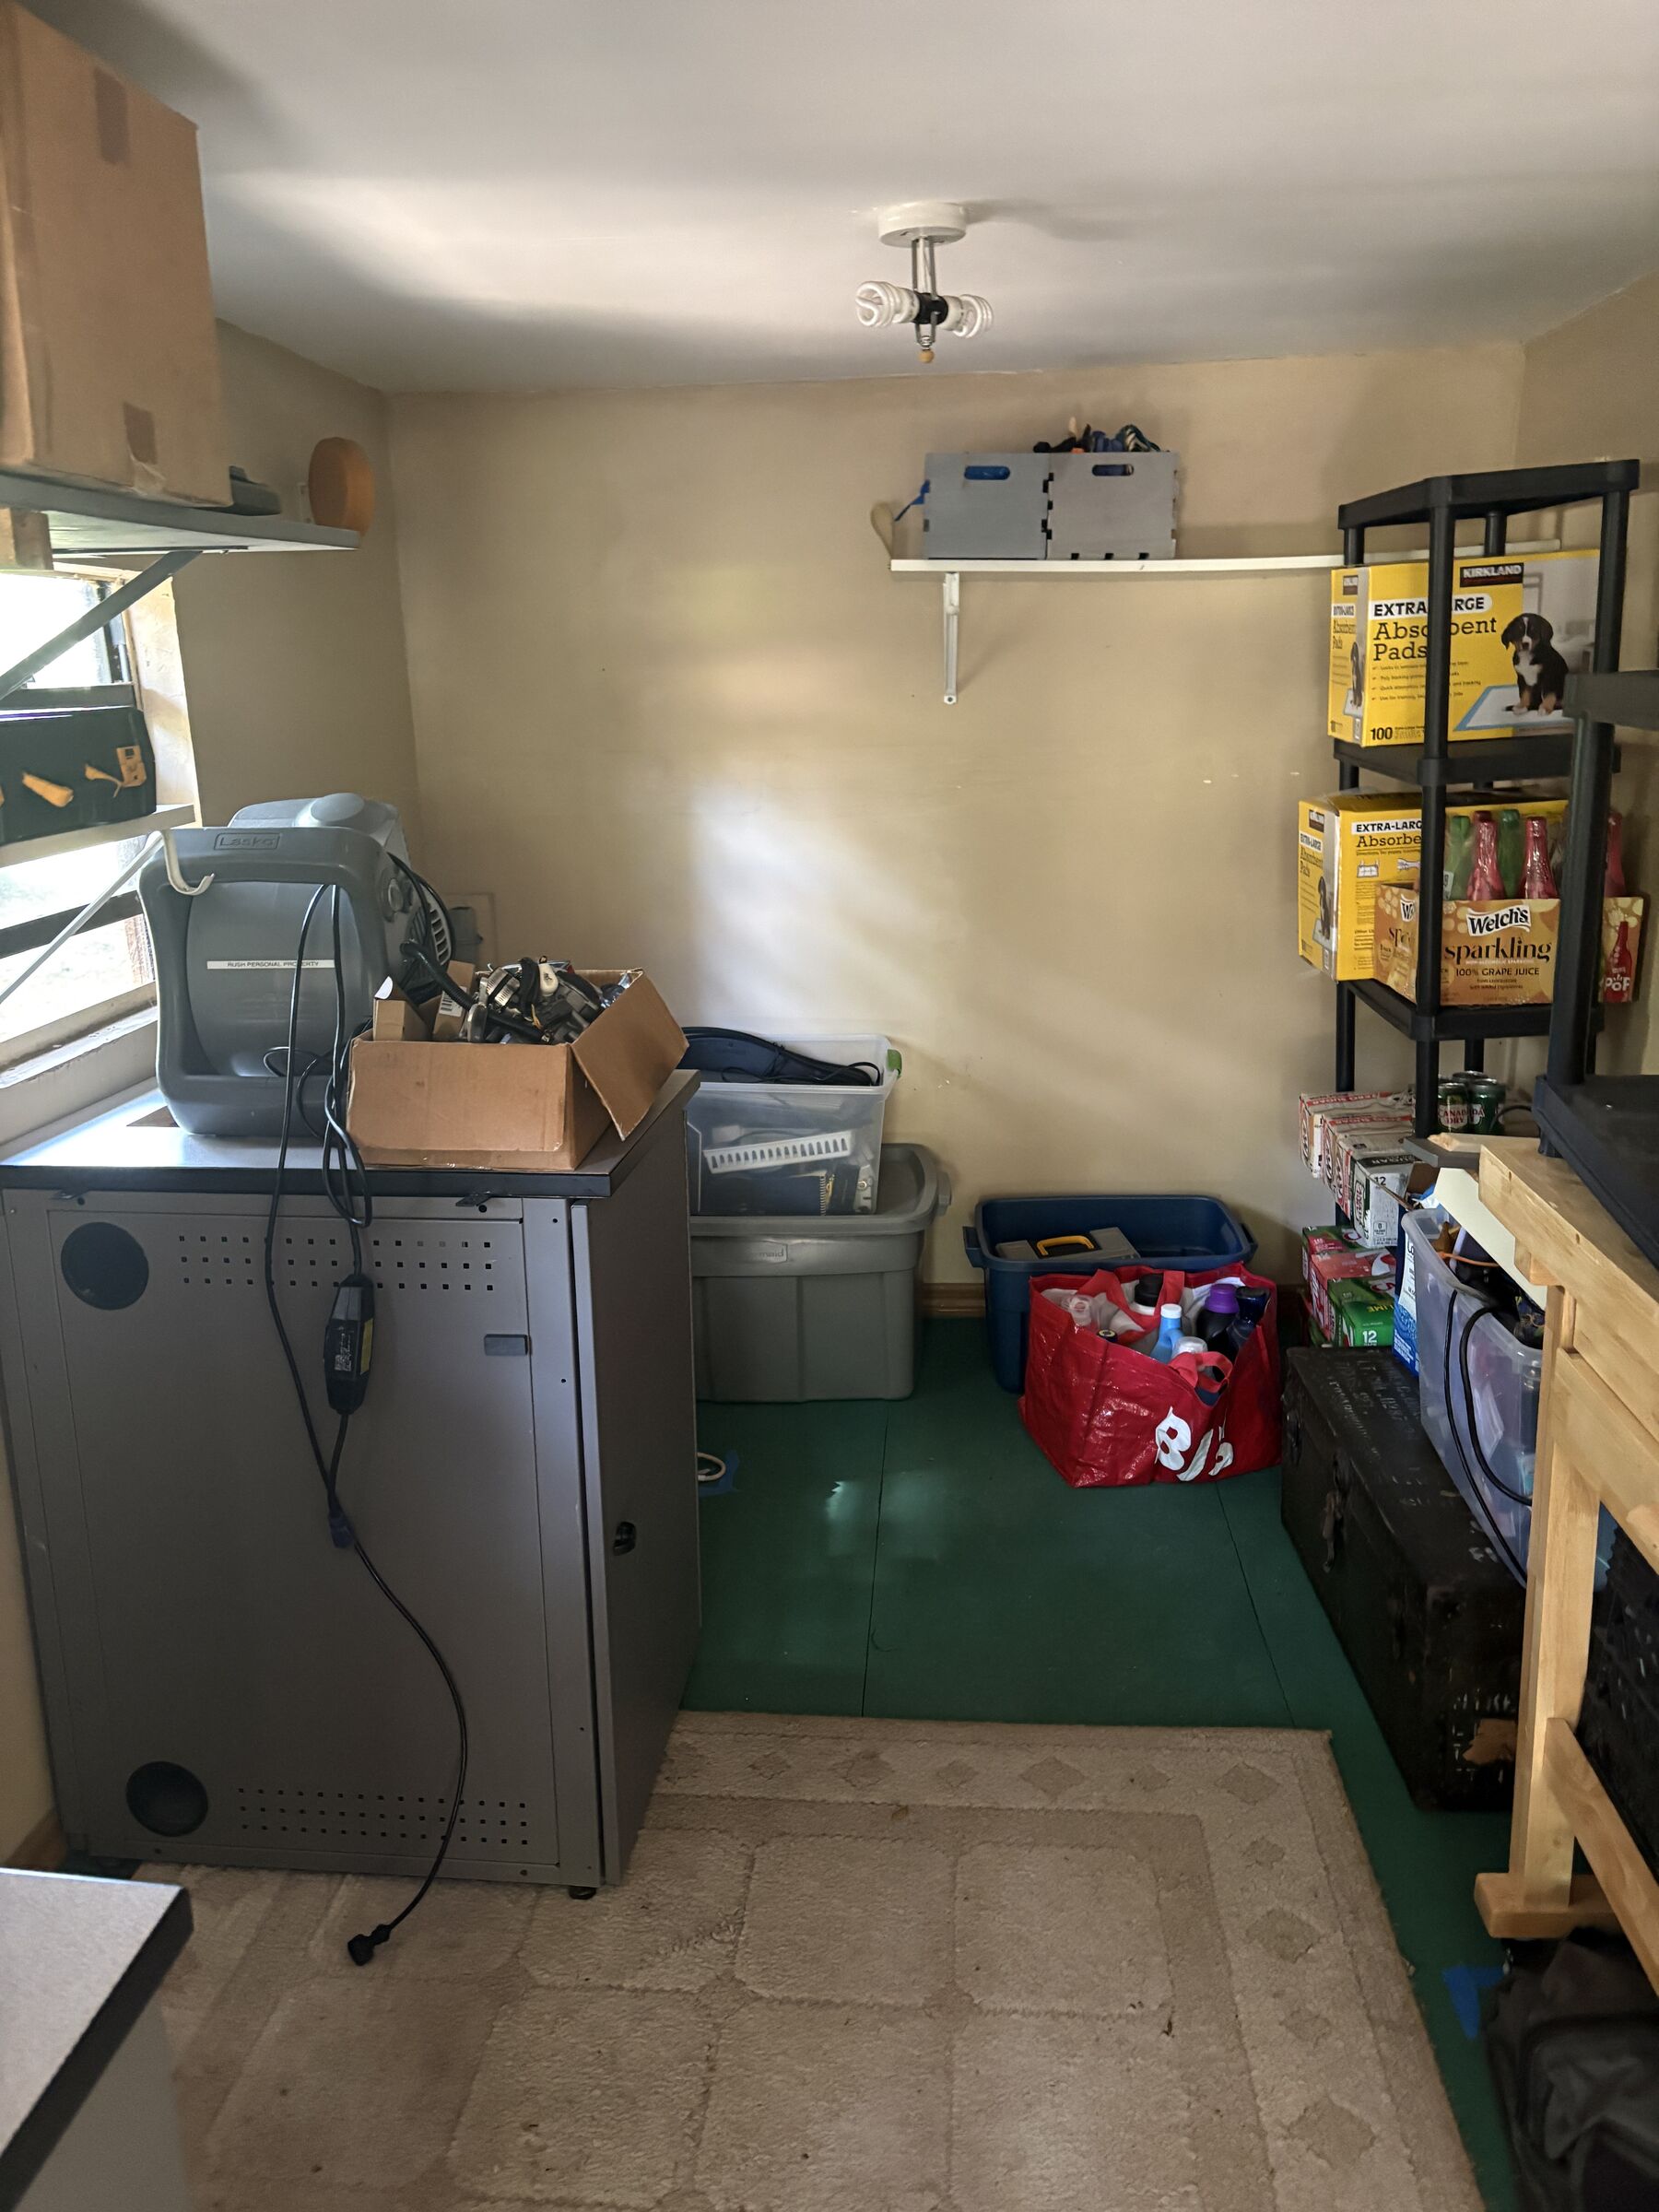
I used to have a home office. I recently downsized, so what used to be a room in a house and a bench in a garage now has to be one room. This one is about half the size of either of them. The desk and the workbench share a hundred and sixteen square feet, and all the furniture came out of the old place.
I measured it properly in the rain, because that is the sort of day it was. Seven and a half by fifteen and a half, inside. Thoreau's cabin at Walden was ten by fifteen, which is a third more floor than I have. He also did not have to fit a motorcycle workbench in his.
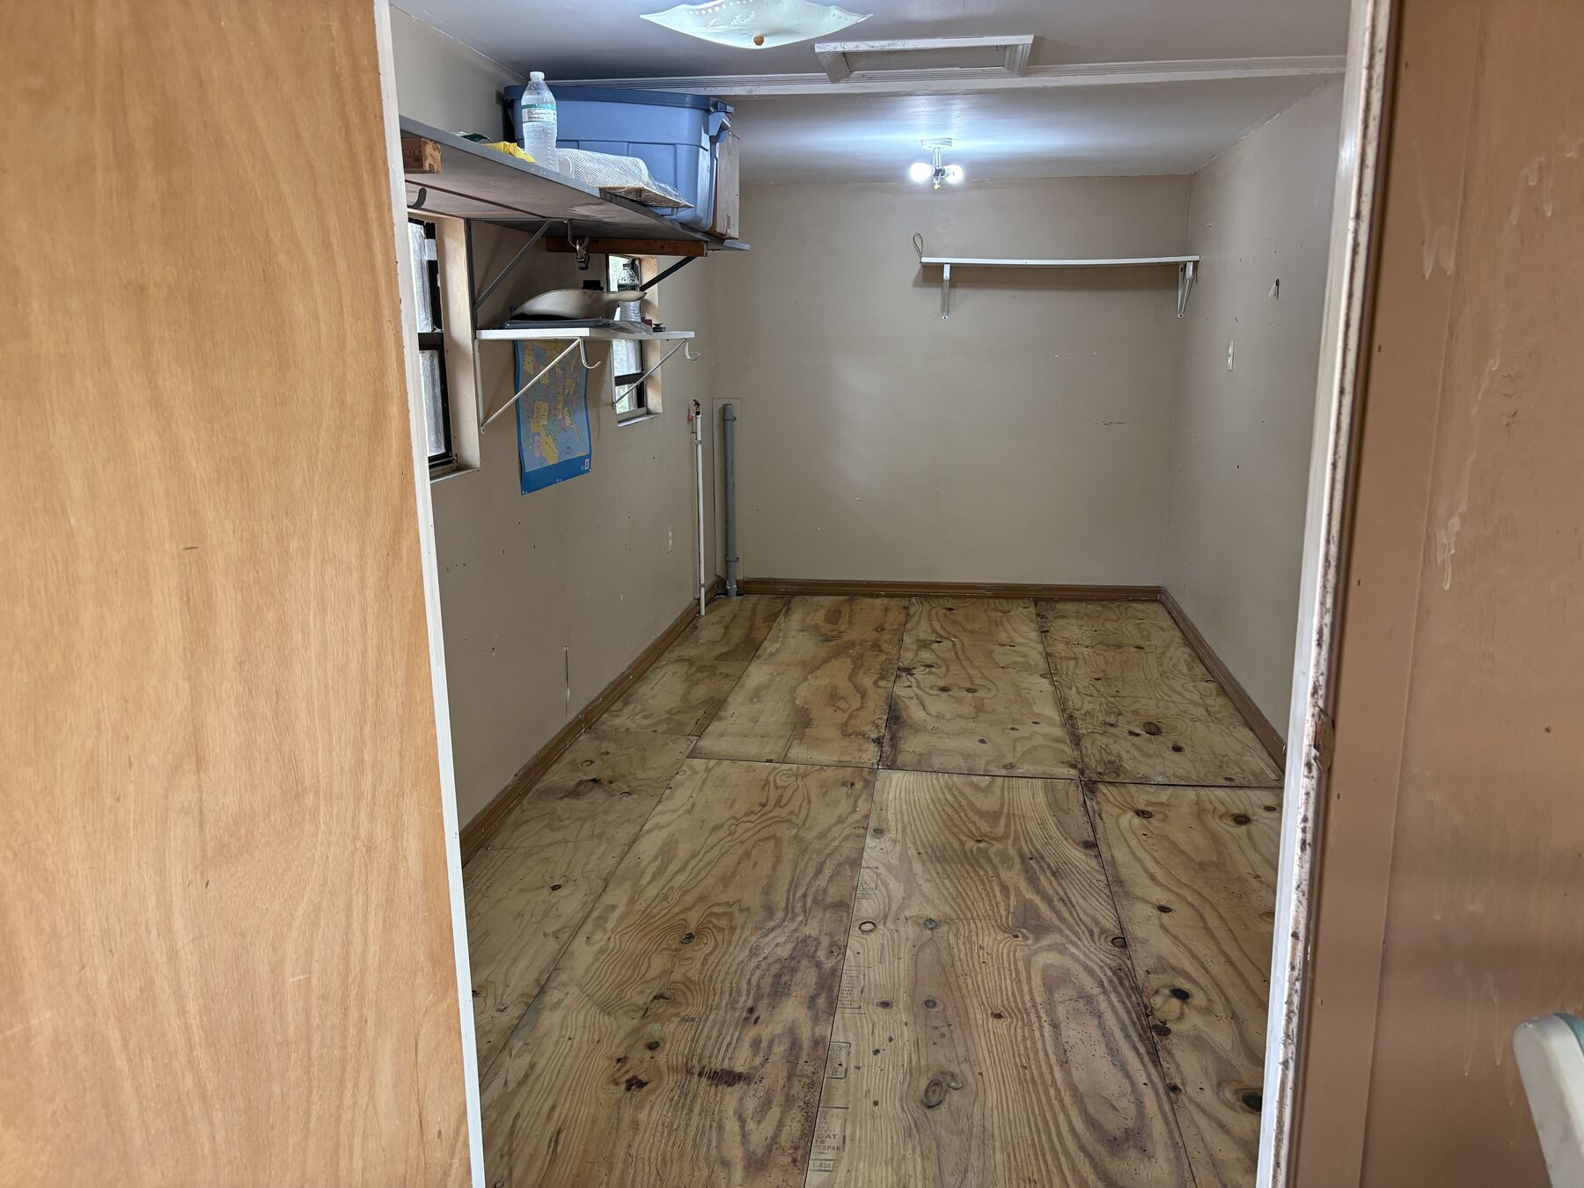
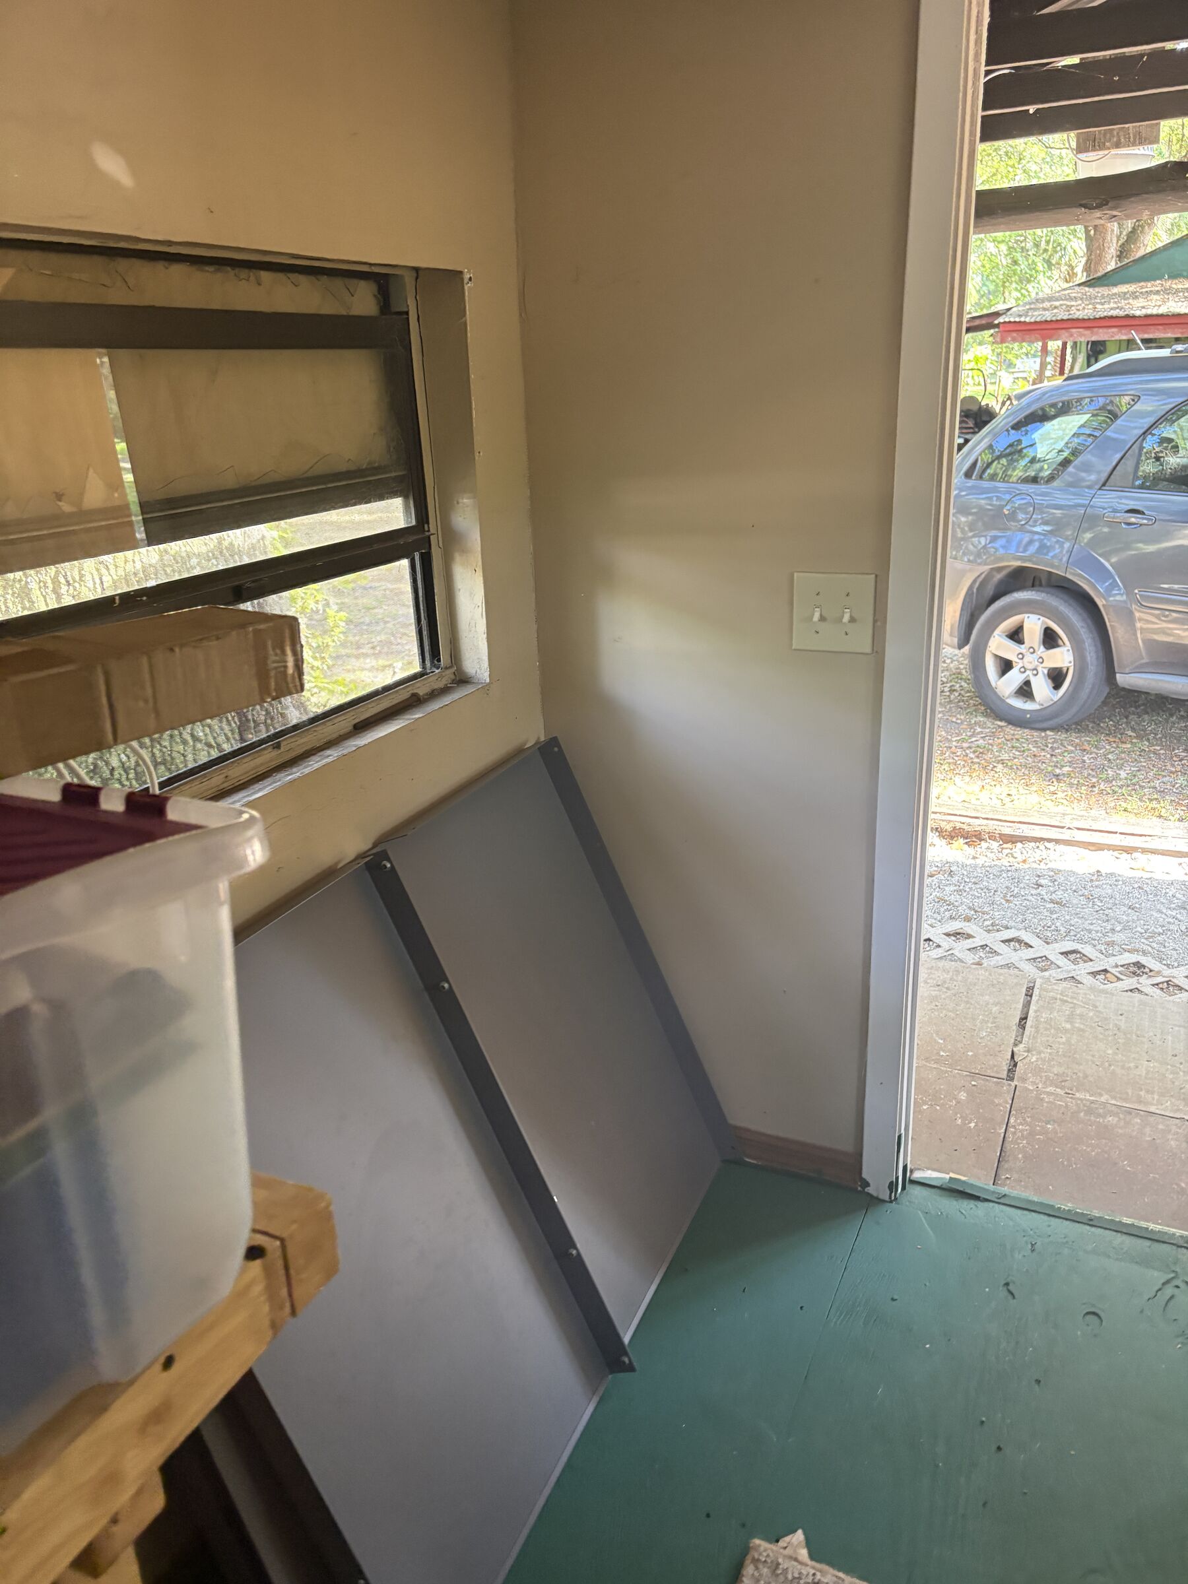
The floor was a little saggy and not thick enough to take my stuff. My dad and I laid three quarter inch plywood straight over the old floor and painted it green. Every bit of it was material we already had lying around.
Daylight comes from the two windows on the west-north-west wall. The third faces east-south-east and has an air conditioner in it, all of it.
That is not the best spot for it. I picked that window because the glass in it was already broken and I was putting a unit in somewhere anyway. Two birds.
Dad tore the old window out and did most of that install. He did most of the work on the floor too. I did all the moving, which is the part nobody volunteers for.
The plywood went down this past March. The air conditioner went in the same time or shortly after. The power run I have not touched at all. It is exactly as Unc and Barbara left it.
That is the whole conversion. New floor, fresh paint, and a room that had already been somebody's office once.
The platform in the corner
The washer is an old front loader I fixed. I have replaced the water pump in it twice and I like the machine more each time, which is not how that usually goes. There is more to tell about it than fits here.
Hooking it up was the easy part, because Barbara's plumbing was already in the corner. The worry was weight. A front loader full of water and wet clothes is a few hundred pounds standing in one spot, and the floor under it is the floor we had just decided was not strong enough.
Dad's idea: build a little platform in that corner out of 2x4, fastened into the walls rather than resting on the deck. The walls carry the washer and the floor carries almost none of it. It took an afternoon and it has not moved since.
So the only thing in here that is properly built, rather than repaired or inherited, is a shelf for somebody else's washer hookups.
The other tenants
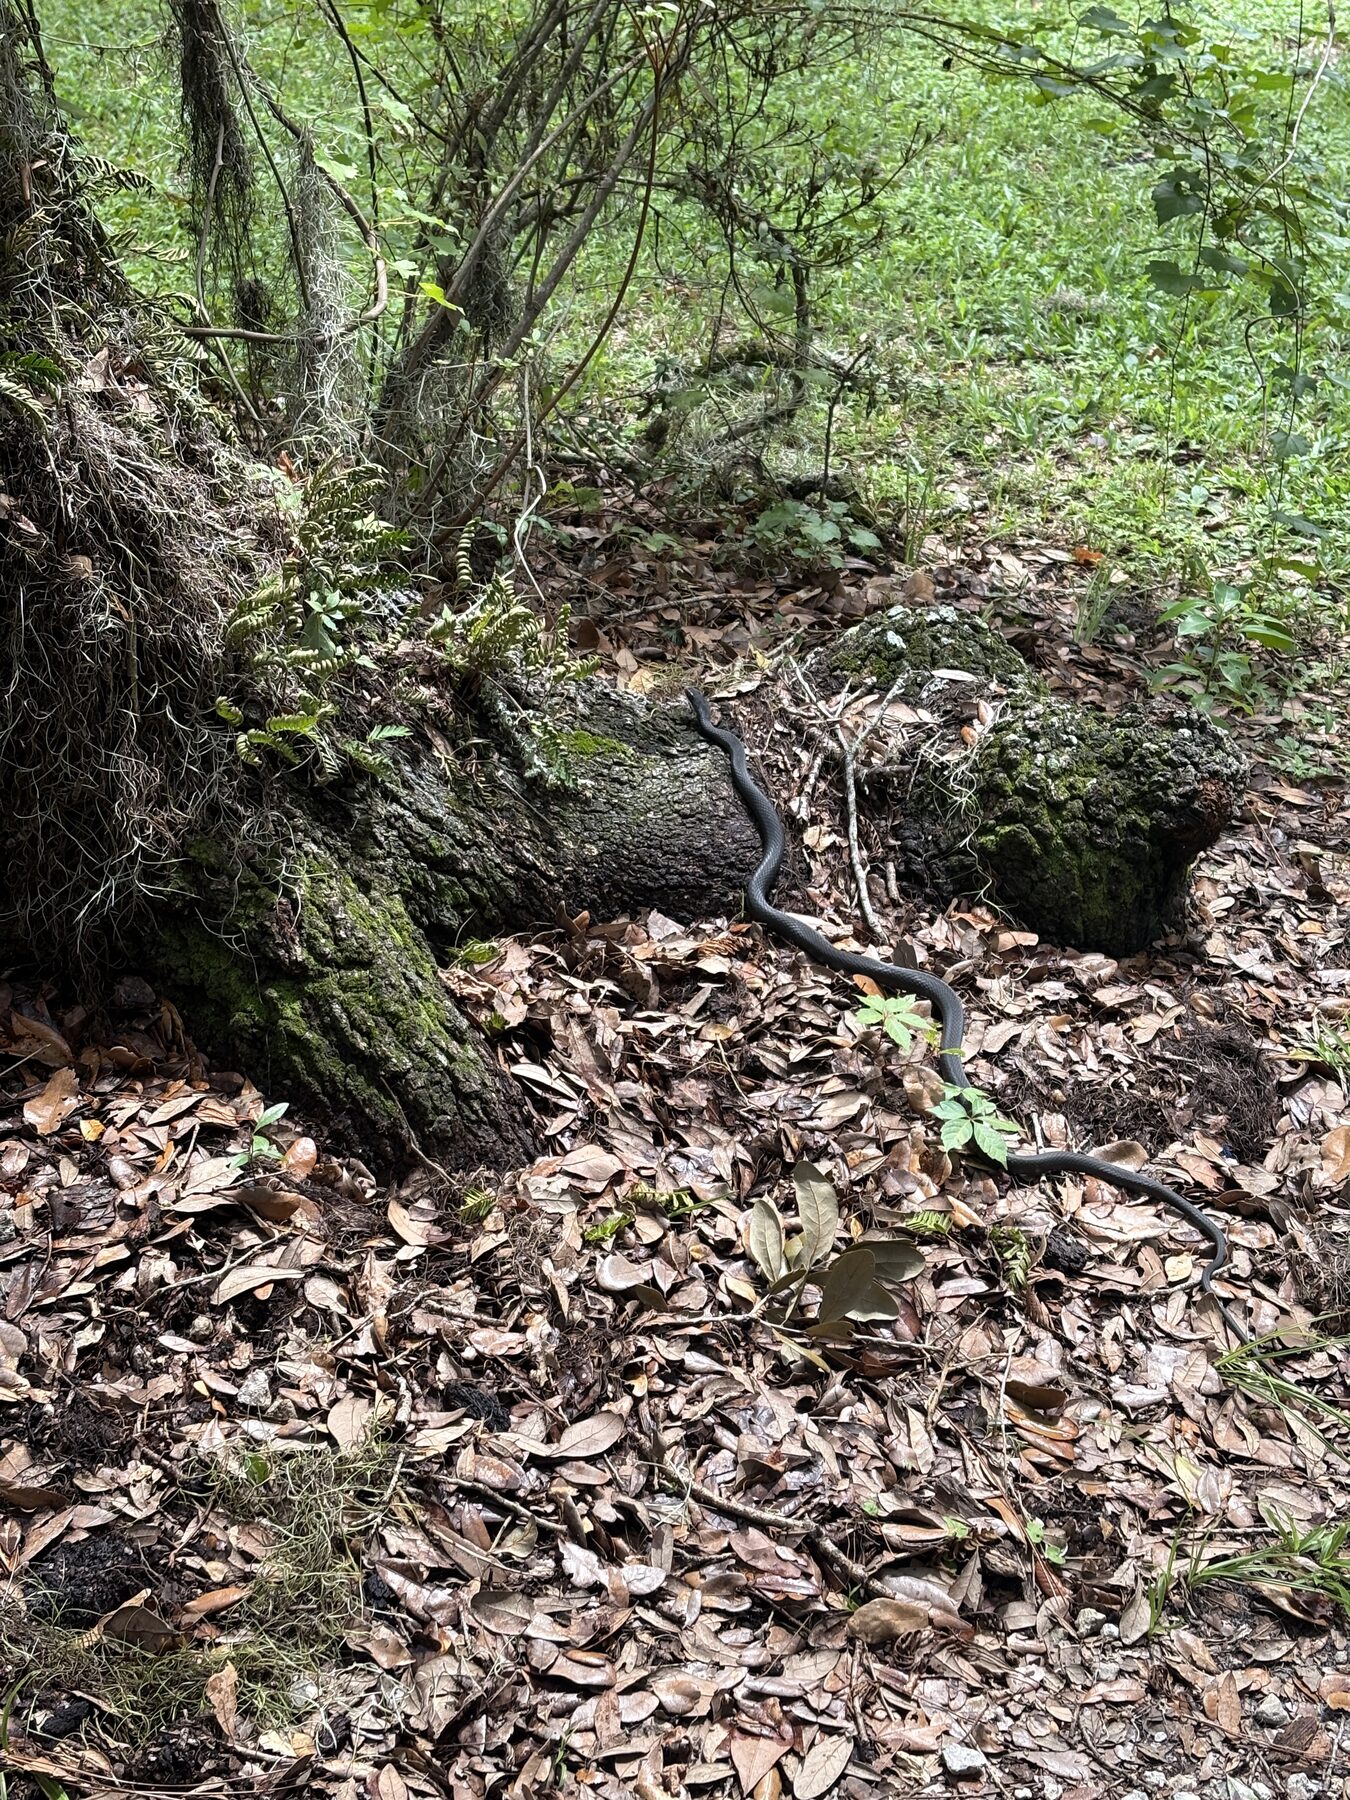
There are spiders. A lot of them, and a lot of different kinds. You can see some of them in the photographs if you go looking.
They own this place and they allow my use of it. As long as they stay out of my space and do not block my paths outside, I leave them be. I am fairly sure none of them are dangerous to people.
It is roughly the arrangement I have with everything else out here. I am the most recent occupant, not the owner.
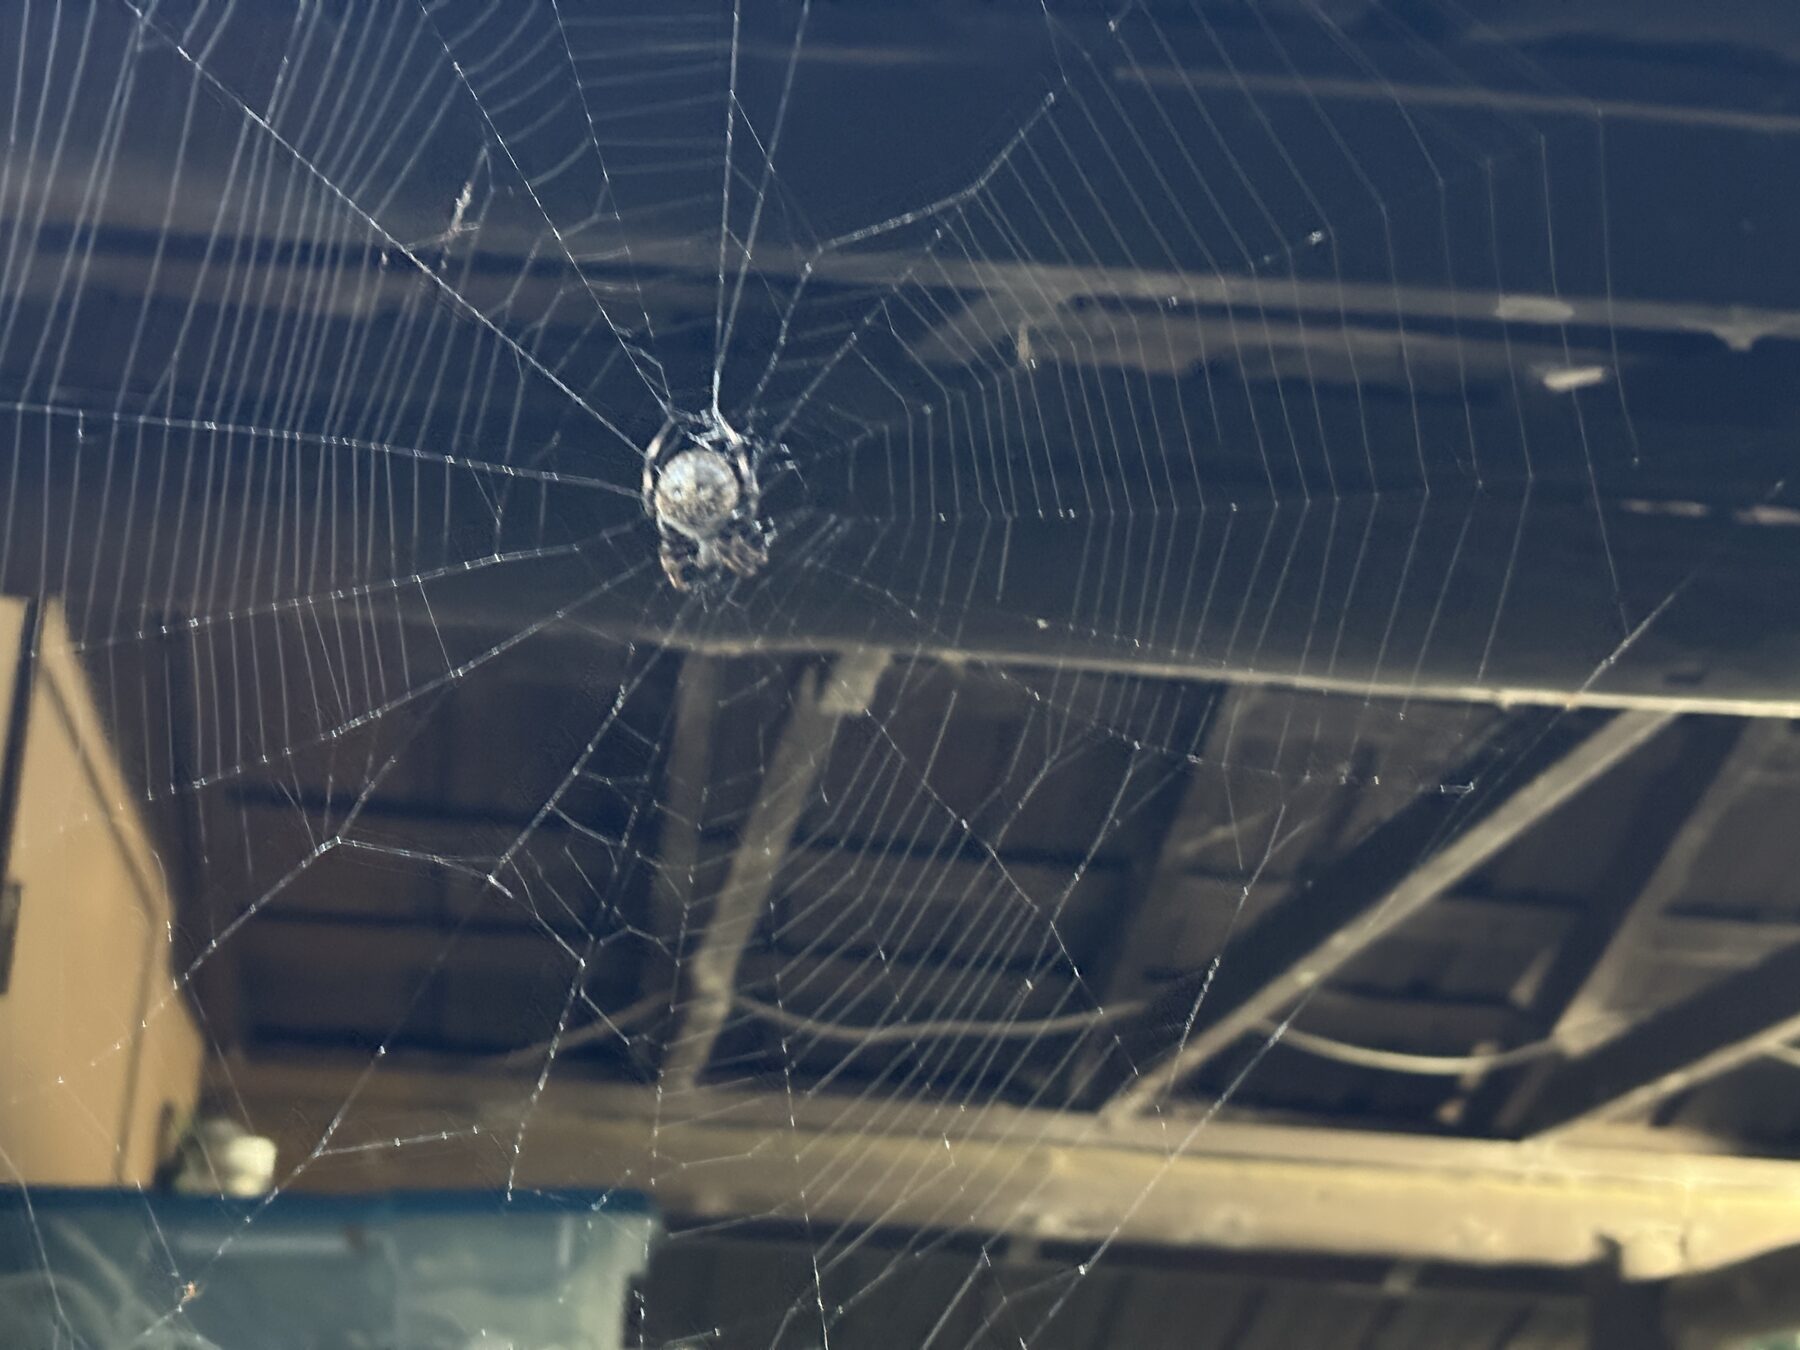
Not only spiders. The same arrangement covers whatever else is out here, and most of it keeps to it better than I expected.
The box made the homelab
There is no wired internet out here and no good way to run one. That is the entire reason the homelab exists.
The nearest wifi is at the house, a hundred yards off through trees, which is well past where ordinary wifi gives up. An eero mesh covers that hundred yards. Everything on this site runs over that one link, and if it drops, the box is a shed with furniture in it. [pending: is there a node in the building, or is it reaching from the porch]
So I needed something to take that signal and hand out wired. An old Alienware 15 got the job on two qualifications: it was not already doing something else, and it had both an ethernet port and wifi. Having both is the whole requirement, and it is a shorter list of machines than you would think.
It was also wildly overpowered for the job. A bridge is a machine that moves packets from one side of itself to the other, and this one has a quad-core and a discrete GPU. Leaving that much idle hardware running twenty-four hours a day to do one small thing is its own kind of waste, so it started picking up other work. It is the server now.
So the building did not only house the work. A fair amount of the work exists because of where the building is.
Economy
Almost none of this room was bought. The building was offered, the plywood and the green were already lying around, the furniture came out of the old place, and the power is wired the way they left it.
That is not thrift. Most of it is somebody else's work, still standing, which I noticed in time to use.
| Date | Item | Source |
|---|---|---|
| — | The building | Family land. My dad offered it |
| 2026-03 | 3/4 plywood over the old floor | Already had it |
| 2026-03 | Green floor paint | Already had it |
| 2026-03 | Window air conditioner, ESE wall | The one thing I bought. Went in the broken window |
| — | Desk, bench, shelving, chair | Out of the old place |
| — | Power | Untouched, as they left it |
| — | Clothes washer | Old front loader, repaired. Barbara's hookups |
| — | Washer platform, 2x4 into the walls | Dad's idea, to keep the weight off the new floor |
| — | Wired internet | None. Hence the homelab |
| — | Internet, such as it is | An eero mesh, carried 100 yards from the house |
What came off
Downsizing is subtraction you do not get to choose, so this list is longer than most.
- A dedicated home office, and the room it took up
- A garage workbench, and the garage
- Roughly half the floor space of either one
- Nothing of the old floor, which is still under there holding up the plywood
- One of the three windows, to the air conditioner
- Nothing much from the storage years, which is its own small mercy